
Why AC Compressor Clutch Quality Inspection Matters to B2B Buyers
For an automotive aftermarket buyer, a compressor clutch should never be accepted simply because it looks similar to the original part.
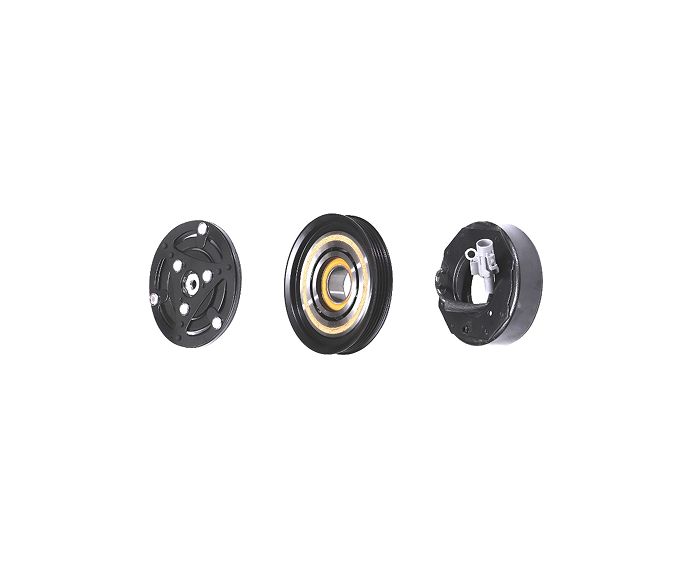
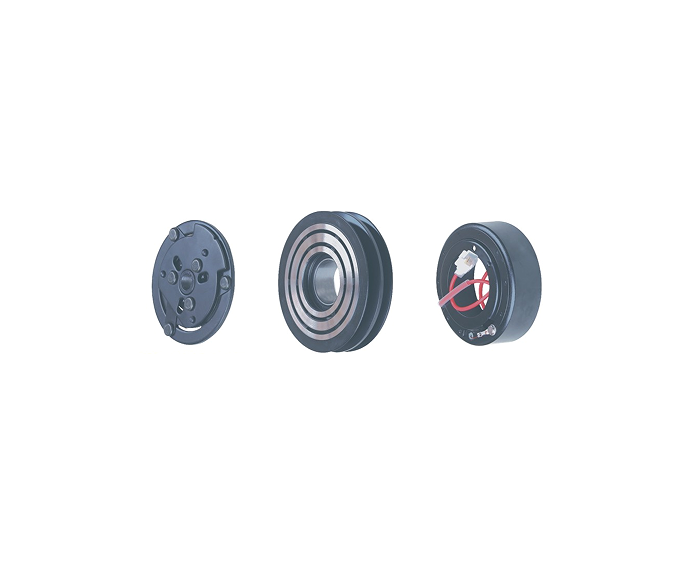
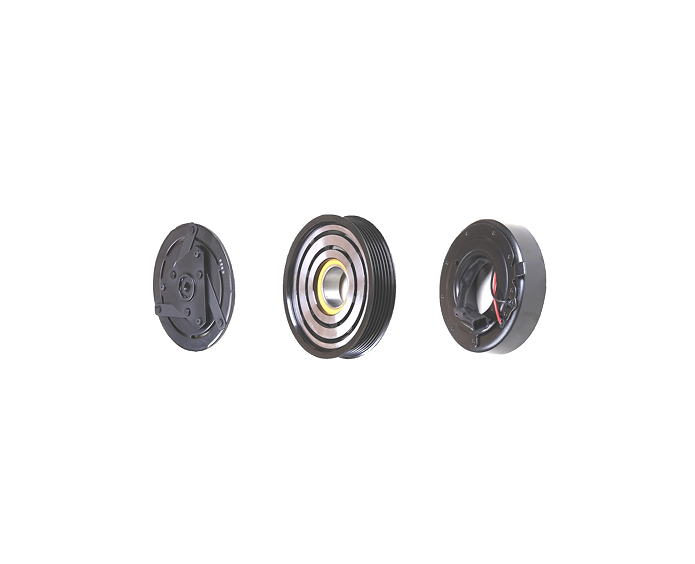
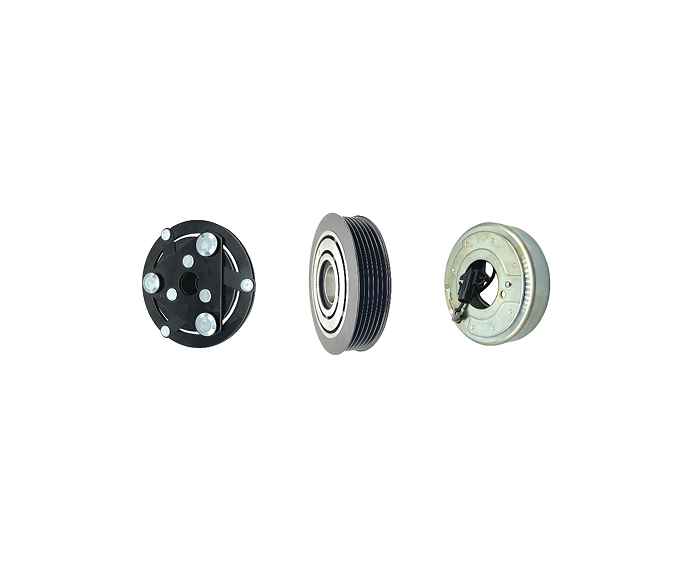
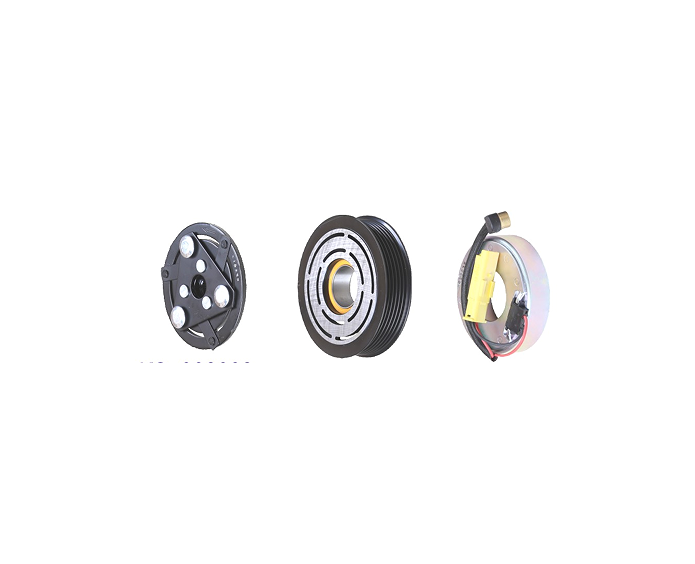
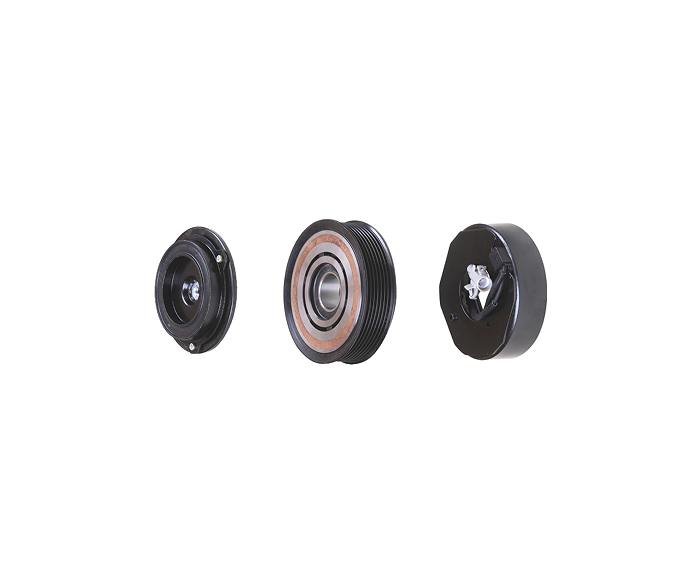
An AC compressor clutch is an assembly in which several mechanical and electrical elements have to work together. A typical belt-driven clutch can include a pulley, bearing, electromagnetic coil, hub or armature plate, friction surfaces, and retaining components. The pulley transmits belt rotation, the bearing supports rotation, the coil generates electromagnetic force, and the driven components engage the compressor shaft when the clutch is activated.
That means quality inspection has to answer more than one question.
A professional buyer needs to know:
-
Is this the correct clutch reference?
-
Does it match the intended compressor?
-
Does the pulley have the correct diameter and groove configuration?
-
Is the bearing the approved type?
-
Does the coil meet the agreed electrical requirement?
-
Is the hub or armature interface correct?
-
Is the assembly properly aligned?
-
Are the critical dimensions within the agreed tolerance?
-
Is the production batch consistent with the approved sample?
-
Can the inspection results be traced to a specific order or lot?
These questions matter because a defective or incorrectly matched clutch can create costs well beyond the purchase price.
For a distributor, the consequences can include wrong-part inventory, customer returns, warehouse sorting, warranty claims, and repeat-order disputes.
For a compressor rebuilder, an incorrect bearing, hub, pulley, or coil can make an otherwise serviceable compressor difficult or impossible to rebuild correctly.
For an OEM or private-label buyer, an uncontrolled product change can create inconsistencies between the approved sample, catalogue information, and future production.
The practical conclusion is straightforward:
AC compressor clutch quality inspection should be based on a defined product specification, an approved reference, measurable acceptance criteria, and traceable production records.
What Should AC Compressor Clutch Quality Inspection Cover?
A useful inspection system should combine identity control, dimensional inspection, electrical inspection, mechanical inspection, assembly inspection, appearance inspection, and traceability.
The exact inspection plan should always be adapted to the specific clutch reference. There is no single universal dimension, resistance value, air gap, or tolerance that should automatically be applied to every compressor clutch.
A practical framework looks like this:
| Inspection Area | What the Buyer Should Verify | Main Purchasing Risk |
|---|---|---|
| Product identity | Reference, SKU, OE number, application | Wrong part |
| Compressor matching | Compressor model and interface | Fitment failure |
| Pulley | Diameter, grooves, width, alignment | Belt mismatch |
| Bearing | Reference, dimensions, rotation | Noise or instability |
| Coil | Voltage, resistance, connector | Electrical incompatibility |
| Hub/plate | Interface, position, condition | Assembly failure |
| Air gap | Actual requirement and measured value | Poor engagement |
| Runout | Radial/axial condition where applicable | Vibration |
| Assembly | Fasteners, retaining parts, wiring | Loose or incomplete assembly |
| Appearance | Burrs, cracks, corrosion, contamination | Surface/quality defect |
| Packaging | Label, quantity, protection | Receiving and inventory errors |
| Traceability | Lot, inspection date, revision | Difficult quality claims |
The important point is that each characteristic needs an acceptance basis.
For example, “pulley diameter checked” is not enough.
A stronger inspection record would identify:
Nominal value → Tolerance → Actual measurement → Method → Result
This structure makes the inspection useful for both the supplier and the buyer.
Product Identification Comes Before Measurement
One of the easiest mistakes in automotive parts purchasing is inspecting the wrong reference very carefully.
If the product identification is wrong, even perfect dimensional measurements do not protect the buyer.
Before starting detailed inspection, confirm:
-
Supplier product reference
-
Buyer SKU
-
OE number where applicable
-
Compressor manufacturer
-
Compressor model
-
Vehicle application
-
Product revision
-
Approved sample reference
-
Purchase order reference
-
Production lot or batch
This is especially important when a supplier has a large catalogue.
KASEN currently states on its website that it specializes in automotive A/C compressor clutches and has more than 1,800 types of automotive air-conditioning compressor clutches. The same website describes applications including commercial vehicles, buses, heavy trucks, and other vehicle models.
A large product range creates commercial value, but it also makes reference control more important.
A buyer should not identify a clutch only as:
“Toyota compressor clutch”
or:
“12V AC clutch.”
Those descriptions may be insufficient for final purchasing approval.
Instead, the buyer should establish a controlled reference using as many reliable identification points as are available.
View the KASEN automotive AC product range
Build an Approved Sample Before Bulk Production
For a new product reference, the approved sample should become the physical baseline for future production.
The sample record can include:
| Field | Recommended Record |
|---|---|
| Supplier reference | Exact model/code |
| Buyer SKU | Internal customer reference |
| OE number | Applicable reference |
| Compressor | Model/reference |
| Application | Vehicle/application |
| Pulley | Diameter and groove configuration |
| Bearing | Reference and relevant dimensions |
| Coil | Voltage and agreed electrical characteristics |
| Connector | Type and configuration |
| Hub | Interface and geometry |
| Air gap | Agreed requirement |
| Photos | Multiple angles |
| Drawing | Number and revision if available |
| Approval date | Technical approval date |
| Remarks | Special requirements |
The purpose is not to create paperwork for its own sake.
The purpose is to prevent a future dispute such as:
“This is the same product as the sample.”
The buyer should be able to compare the production unit against an identifiable baseline.
This becomes even more important when a customer has multiple suppliers, multiple warehouses, or a large aftermarket catalogue.
A Sample Is Not the Same as a Production Batch
Sample approval answers:
Is this configuration acceptable?
Batch inspection answers:
Did production reproduce the approved configuration consistently?
These are different questions.
A good sample does not automatically prove that every unit in a later production lot is identical.
That is why a mature purchasing process connects:
Sample approval → Production specification → In-process control → Final inspection → Batch traceability → Repeat-order control
KASEN's current buyer-oriented content also emphasizes the distinction between supplier selection, sample confirmation, production consistency, and repeat-order control.
The 12-Point AC Compressor Clutch Inspection Checklist
The following checklist can be adapted for importers, distributors, compressor rebuilders, and OEM buyers.
1. Verify the Product Reference
Check the product code against:
-
Purchase order
-
Quotation
-
Approved sample
-
Packaging label
-
Product marking
-
Inspection report
If multiple references are being produced at the same time, verify that similar-looking components have not been mixed.
This is particularly important when several products share:
-
Similar pulley designs
-
Similar voltage
-
Similar bearing dimensions
-
Similar external appearance
A correct label is not proof that the part inside the package is correct, so product identity should be checked at more than one stage.
2. Check Pulley Diameter
Pulley diameter is a basic but important mechanical characteristic.
The measured diameter should be compared with the approved specification for that specific product.
Do not create a generic tolerance for every clutch.
Instead, the inspection record should show:
-
Nominal pulley diameter
-
Required tolerance
-
Actual result
-
Measuring instrument
-
Measurement method
-
Pass/fail status
KASEN product listings demonstrate why this needs to remain model-specific. For example, its published KS-821057 reference lists a 12V rating, 4PK belt-groove configuration, 107 mm pulley outer diameter, and bearing reference 355020.
View KASEN KS-821057 product information
A buyer should not assume that these values apply to another clutch reference.
3. Inspect Belt-Groove Configuration
The pulley should be checked for:
-
Groove count
-
Groove configuration
-
Groove condition
-
Pulley width
-
Position relative to the assembly
-
Alignment where required
A common sourcing mistake is treating groove count as the complete compatibility specification.
It is not.
A 4PK, 5PK, 6PK, or 7PK description identifies an important belt-interface characteristic, but the complete clutch still needs to match the compressor and application.
For example, KASEN's published KS-821060 listing shows 12V, 4PK, a 114 mm pulley outer diameter, and bearing reference 325523. Those values are specific to that listed reference.
View KASEN KS-821060 product information
This illustrates a useful procurement principle:
Do not build an aftermarket catalogue around a single specification field.
4. Inspect Bearing Identification and Condition
The bearing supports pulley rotation and therefore deserves its own inspection category.
Depending on the approved product specification, buyers can verify:
-
Bearing reference
-
Inner diameter
-
Outer diameter
-
Width
-
Seating
-
Rotation smoothness
-
Abnormal noise
-
Radial play
-
Axial movement where applicable
-
Seal condition where relevant
The bearing reference should be controlled.
A visually similar bearing should not be substituted simply because it appears to fit.
During inspection, rotate the pulley or bearing under the appropriate test condition and listen for:
-
Grinding
-
Roughness
-
Clicking
-
Irregular resistance
-
Excessive play
The inspection method should be consistent between inspectors.
For a distributor, bearing quality is particularly important because noise complaints may appear only after installation, creating a return that is much more expensive than a failed incoming inspection.
5. Inspect Coil Voltage and Electrical Characteristics
The electromagnetic coil is responsible for generating the magnetic force needed to engage the clutch.
Electrical inspection may include:
-
Rated voltage
-
Coil resistance
-
Continuity
-
Connector
-
Terminal condition
-
Wire configuration
-
Electrical connection integrity
The exact acceptance range should come from the approved specification.
A buyer should not take a resistance value from one model and apply it to another.
Temperature should also be considered when resistance is being compared because electrical resistance can change with conductor temperature.
Therefore, an inspection report can be stronger when it records:
-
Actual resistance
-
Test temperature
-
Test instrument
-
Test method
-
Acceptance range
KASEN's published coil-related content also recommends treating voltage, resistance, connector form, wire configuration, and revision status as separate information rather than describing a coil only as “12V” or “24V.”
6. Inspect the Connector and Lead Assembly
The coil may have the correct electrical rating but still be unsuitable if the connection configuration is wrong.
Check:
-
Connector type
-
Pin arrangement
-
Terminal condition
-
Wire length where specified
-
Wire routing
-
Connector orientation
-
Locking condition
-
Visible damage
For replacement parts, connector mismatch is a practical source of installation problems.
For distributors, connector information should also be included in the product catalogue when it is a fitment-critical characteristic.
7. Inspect the Hub and Armature Plate
The hub or armature plate forms the mechanical connection between the clutch system and compressor shaft.
Depending on the product design, inspection may cover:
-
Center interface
-
Bore
-
Spline or locating geometry where applicable
-
Keying features where applicable
-
Hub offset
-
Axial position
-
Plate condition
-
Contact surface
-
Mounting features
A plate with the correct outside diameter can still be wrong.
The center interface and axial geometry can determine whether the component can be installed correctly.
This is why buyers should avoid approving a replacement based on outside appearance alone.
KASEN's published clutch assembly information describes the pulley, electromagnetic coil, armature plate, bearing, and friction surface as interconnected elements of the complete clutch assembly.
8. Measure Air Gap Against the Correct Requirement
Air gap is an important characteristic in a conventional electromagnetic compressor clutch.
It describes the separation between the relevant clutch engagement surfaces when the clutch is disengaged.
If the gap is incorrect, the clutch may not behave as intended.
Possible symptoms can include:
-
Weak or inconsistent engagement
-
Delayed engagement
-
Incomplete contact
-
Excessive friction
-
Heat generation
-
Abnormal wear
However, buyers should not copy one universal air-gap number into every inspection sheet.
The correct requirement should come from the:
-
Compressor design
-
Clutch design
-
Approved sample
-
Customer drawing
-
Supplier specification
-
Applicable engineering requirement
This distinction is important because different clutch assemblies can have different design requirements.
9. Inspect Runout and Alignment
Rotating components require controlled alignment.
Where runout is a critical characteristic, the buyer or supplier can define:
-
Measurement reference
-
Measurement location
-
Measurement instrument
-
Measurement direction
-
Acceptance limit
Typical inspection concepts include:
-
Radial runout
-
Axial runout
-
Pulley wobble
-
Hub alignment
The objective is not to create unnecessarily complicated inspection paperwork.
The objective is to detect mechanical conditions that can affect:
-
Belt tracking
-
Vibration
-
Noise
-
Engagement stability
-
Bearing loading
The measurement method must be repeatable.
If two inspectors measure the same component using different reference surfaces, their results may not be directly comparable.
10. Inspect Assembly Quality
A clutch can contain correct components and still be defective because of poor assembly.
Inspect:
-
Fasteners
-
Retaining rings
-
Washers
-
Spacers
-
Bearing seating
-
Coil position
-
Hub position
-
Plate position
-
Wire routing
-
Connector installation
-
Component alignment
For critical fasteners, the acceptance requirement should define the appropriate tightening or retention criterion.
Do not simply record:
“Fasteners checked.”
Record what was actually verified.
For OEM or private-label programs, assembly control becomes particularly important because a repeat-order problem may originate from a process change rather than from the original design.
11. Inspect Surface Condition and Contamination
Appearance inspection should cover more than color and finish.
Check for:
-
Cracks
-
Burrs
-
Sharp edges
-
Rust
-
Corrosion
-
Scratches
-
Coating damage
-
Oil contamination
-
Foreign particles
-
Damaged friction surfaces
The friction interface deserves special attention.
Unwanted contamination can interfere with the intended mechanical contact.
A clean visual surface does not automatically prove functional performance, but obvious contamination or physical damage should be treated as an inspection finding.
12. Check Packaging, Labels, and Traceability
Packaging is part of B2B quality control because the product has to remain identifiable after it leaves the factory.
Verify:
-
Product reference
-
Buyer SKU
-
Quantity
-
Carton label
-
Inner package
-
Batch/lot information
-
Protective packaging
-
Shipping condition
-
Required documents
For a distributor, traceability can be just as important as the physical product.
If a customer reports a problem six months later, the buyer should ideally be able to identify:
-
Which reference was supplied
-
Which batch was involved
-
When it was produced
-
What inspection was performed
-
Which specification revision was used
What Instruments Are Useful for AC Clutch Inspection?
The equipment should match the characteristic being measured.
Typical inspection tools may include:
| Characteristic | Possible Inspection Tool |
|---|---|
| Pulley diameter | Caliper or micrometer |
| Bearing dimensions | Caliper, micrometer, gauges |
| Runout | Dial indicator and suitable fixture |
| Coil resistance | Resistance meter/multimeter |
| Continuity | Electrical tester |
| Air gap | Feeler gauge or suitable measurement method |
| Torque-related assembly checks | Controlled torque tool |
| Visual condition | Lighting and visual inspection station |
| Product identification | Label/marking verification |
| Functional engagement | Suitable controlled test setup |
The list is not a mandatory equipment specification.
The correct instrument depends on the tolerance and measurement requirement.
Measurement capability matters
Suppose a buyer is checking a dimension with a very small tolerance.
A basic tool with insufficient resolution or poor condition may not provide useful evidence.
For critical measurements, the buyer should consider:
-
Instrument resolution
-
Instrument accuracy
-
Calibration status
-
Measurement method
-
Fixture condition
-
Operator consistency
The question should not be:
“Does the factory have measuring equipment?”
The better question is:
“Can the factory reliably measure the characteristics that matter for this product?”
How Should Buyers Set Acceptance Criteria?
A quality inspection system needs a clear distinction between:
Target value
Tolerance
Actual value
Acceptance decision
A simple inspection table might look like this:
| Characteristic | Requirement | Actual Result | Status |
|---|---|---|---|
| Pulley diameter | Approved tolerance | Measured value | Pass/Fail |
| Groove count | Approved configuration | Actual count | Pass/Fail |
| Bearing | Approved reference | Actual reference | Pass/Fail |
| Coil voltage | Approved requirement | Test result | Pass/Fail |
| Coil resistance | Approved range | Test result | Pass/Fail |
| Air gap | Approved range | Measured value | Pass/Fail |
| Runout | Approved limit | Measured value | Pass/Fail |
| Appearance | Approved criteria | Inspection result | Pass/Fail |
This structure is much more useful than a general statement such as:
“The product passed QC.”
A buyer needs to know what passed, against which requirement, and by which method.
100% Inspection or Sampling: Which Is Better?
There is no universal answer.
The inspection strategy should reflect the importance of the characteristic, measurement practicality, customer requirements, and production process.
When 100% inspection may be appropriate
Consider full inspection when:
-
The characteristic is critical.
-
The check is fast and repeatable.
-
A wrong result can make the product unusable.
-
The customer requires full inspection.
-
The process is new or unstable.
-
The cost of failure is high.
Examples can include product identification or certain simple electrical continuity checks when required by the agreed control plan.
When sampling may be appropriate
Sampling may be used when:
-
Measurement is time-consuming.
-
Testing is destructive.
-
The characteristic is not practical to check on every unit.
-
The customer has agreed to a sampling plan.
-
The process is already controlled.
The buyer and supplier should agree on:
-
Lot definition
-
Sample quantity
-
Sampling method
-
Inspection level
-
Acceptance criteria
-
Critical characteristics
-
Treatment of failed samples
A statistical sampling plan should not become an excuse to ignore critical product characteristics.
How Should Electrical Testing Be Documented?
Electrical inspection is often reduced to a single value.
That can be misleading.
For a clutch coil, the record should identify what was actually tested.
A useful record can contain:
Product reference
Rated voltage
Resistance requirement
Measured resistance
Test temperature
Test instrument
Connector check
Continuity result
Pass/fail
This is especially useful when different coil references share similar physical dimensions.
KASEN's published coil guidance emphasizes that voltage alone does not completely define a compressor clutch coil and recommends controlling additional information such as resistance, connector configuration, wire details, and revision status.
Functional Inspection Is Different From Dimensional Inspection
A clutch may pass dimensional inspection and still require functional evaluation.
For example:
A pulley can have the correct diameter.
The bearing can have the correct reference.
The coil can have the correct resistance.
Yet the completed assembly can still require functional checking.
Depending on the agreed test plan, functional inspection may evaluate:
-
Pulley rotation
-
Engagement
-
Disengagement
-
Abnormal noise
-
Mechanical interference
-
Electrical activation
-
Assembly stability
The test setup should be defined.
A bench test does not automatically reproduce every vehicle operating condition.
Therefore, the inspection report should describe what was actually tested rather than making a broader claim.
Inspection Is Not the Same as Validation
This distinction is essential for professional procurement.
Inspection
Inspection asks:
Does this product meet the defined acceptance criteria?
Functional testing
Functional testing asks:
Does the product operate under the specified test condition?
Validation
Validation asks:
Has this particular configuration been evaluated under the defined engineering or environmental conditions?
A buyer should not treat these activities as interchangeable.
KASEN publishes separate content on testing and validation of A/C compressor clutches, covering broader mechanical, electrical, thermal, acoustic, and environmental evaluation concepts.
Read KASEN’s AC compressor clutch testing and validation information
For an actual procurement project, the buyer should request evidence that corresponds to the specific model and specific requirement.
How to Control Batch Consistency After Sample Approval
This is one of the most important areas for importers and distributors.
The first order may be perfect.
The second order may introduce a small change.
The third order may use a different component.
The buyer may not notice until the part reaches the market.
A better system links the approved sample to a controlled product specification.
Step 1: Freeze the approved configuration
Record:
-
Product reference
-
Critical dimensions
-
Electrical characteristics
-
Component references
-
Application
-
Drawing/revision
-
Approved sample
Step 2: Identify critical components
Depending on the clutch, this may include:
-
Pulley
-
Bearing
-
Coil
-
Hub
-
Plate
-
Connector
-
Retaining components
Step 3: Monitor production
Verify that production continues to use the approved configuration.
Step 4: Inspect the final product
Compare the completed clutch against the agreed acceptance criteria.
Step 5: Record the lot
Maintain batch identification.
Step 6: Control changes
If a significant component or dimension changes, determine whether a new technical approval is required.
This is especially important for private-label buyers whose catalogue information may remain unchanged for years.
Why Engineering Change Control Matters
A change can be small physically but important commercially.
Examples include:
-
Different bearing reference
-
Different pulley diameter
-
Different groove configuration
-
Different connector
-
Different coil specification
-
Different hub geometry
-
Different material or process
A supplier should not assume that every change is automatically acceptable simply because the new component appears similar.
The buyer should ask:
-
What changed?
-
Why was it changed?
-
Does the change affect fitment?
-
Does it affect electrical characteristics?
-
Does it affect assembly?
-
Does it affect performance?
-
Does it require a new sample?
-
Does the product documentation need updating?
This is particularly important for repeat orders.
What Should a Pre-Shipment Inspection Report Include?
A professional pre-shipment report should be specific enough for the buyer to understand the inspection decision without having to guess what “passed” means.
A practical structure is:
Order Information
-
Purchase order
-
Product reference
-
Buyer SKU
-
Quantity
-
Production lot
-
Inspection date
Technical Information
-
OE reference
-
Compressor/application
-
Drawing/revision
-
Approved sample reference
Dimensional Results
-
Pulley diameter
-
Groove configuration
-
Bearing dimensions/reference
-
Hub dimensions
-
Air gap
-
Runout where applicable
Electrical Results
-
Rated voltage
-
Resistance
-
Continuity
-
Connector inspection
Mechanical Results
-
Rotation
-
Engagement
-
Disengagement
-
Noise
-
Alignment
Appearance Results
-
Corrosion
-
Burrs
-
Cracks
-
Surface damage
-
Contamination
Packaging Results
-
Product label
-
Carton label
-
Quantity
-
Protective packaging
Final Decision
-
Accepted
-
Rejected
-
Conditional acceptance
-
Reinspection required
-
Corrective action required
This creates a much stronger quality trail than a one-line QC declaration.
What Should Happen When a Clutch Fails Inspection?
A failed inspection should trigger a controlled process rather than an immediate shipment decision.
A practical sequence is:
Detection → Quarantine → Measurement verification → Root-cause review → Corrective action → Reinspection → Release or rejection
First: Verify the measurement
Before blaming the product, confirm:
-
Correct reference
-
Correct instrument
-
Calibration status
-
Measurement method
-
Operator method
-
Correct specification revision
Second: Determine the scope
Ask:
-
One unit?
-
One sub-batch?
-
Entire production lot?
-
One component?
-
Multiple references?
Third: Determine severity
A minor cosmetic issue and an incorrect compressor interface should not receive the same treatment.
Fourth: Contain the affected material
If necessary, quarantine the relevant lot until the issue is resolved.
Fifth: Correct the process
A replacement unit may solve the immediate problem.
A process correction prevents recurrence.
How Importers Should Inspect AC Compressor Clutches
Importers usually have three major concerns:
Fitment
Repeatability
Commercial risk
For an importer, the inspection process should therefore connect technical data with inventory management.
Before accepting a shipment, verify:
-
Correct SKU
-
Correct application
-
Correct pulley configuration
-
Correct bearing
-
Correct coil
-
Correct packaging
-
Correct quantity
-
Correct labels
-
Correct batch documentation
An importer should also keep the approved sample and product specification accessible to the purchasing team.
This prevents the common situation where the purchasing employee who approved the original sample leaves the company and nobody knows exactly what was approved.
How Distributors Should Inspect Compressor Clutches
Distributors often manage many SKUs.
Their largest risk is not necessarily one defective unit.
It is systematic catalogue error.
For example:
If a product is incorrectly listed as 6PK when it is actually 5PK, the error can affect:
-
Sales staff
-
E-commerce listings
-
Warehouse staff
-
Customer service
-
Repair shops
-
Repeat orders
For distributors, inspection data should therefore feed directly into the product catalogue.
Useful catalogue fields include:
-
Product reference
-
OE number
-
Vehicle application
-
Compressor
-
Voltage
-
Pulley diameter
-
Groove count
-
Bearing reference
-
Connector
-
Relevant notes
KASEN's website provides model-level product information that demonstrates this approach. For example, published references such as KS-821057 and KS-821060 show model-specific voltage, groove, pulley, and bearing information rather than treating all compressor clutches as identical.
How Compressor Rebuilders Should Inspect Clutch Components
A compressor rebuilder may purchase:
-
Complete clutch assemblies
-
Pulleys
-
Bearings
-
Coils
-
Hubs
-
Plates
The inspection scope should match the purchased component.
Complete clutch
Inspect the complete mechanical and electrical assembly.
Pulley
Focus on:
-
Diameter
-
Groove configuration
-
Bearing
-
Rotation
-
Runout
-
Fitment
Bearing
Focus on:
-
Reference
-
Dimensions
-
Rotation
-
Play
-
Noise
-
Seating
Coil
Focus on:
-
Voltage
-
Resistance
-
Connector
-
Wiring
-
Mounting
Hub or plate
Focus on:
-
Center interface
-
Geometry
-
Offset
-
Engagement surface
-
Assembly relationship
This component-level approach can reduce unnecessary full-compressor replacement when the compressor itself remains serviceable, while still requiring proper diagnosis and compatibility confirmation.
How OEM and Private-Label Buyers Should Build a Quality Control Plan
OEM and private-label programs need stronger document control because the product becomes part of a long-term commercial system.
A useful workflow is:
Requirement definition
↓
Technical review
↓
Sample
↓
Sample inspection
↓
Approval
↓
Production
↓
Batch inspection
↓
Final acceptance
↓
Repeat-order control
KASEN states that it has focused on automotive air-conditioning products since 2007 and supplies products including compressors, clutches, electric compressors, valves, and bearings. Its website also states that buyers can discuss custom production using drawings or OEM numbers.
Learn more about KASEN’s automotive A/C manufacturing and product capabilities
For an OEM-related project, the buyer should define the inspection basis before mass production begins.
What Makes a Good AC Compressor Clutch Supplier From a Quality Perspective?
Price is only one supplier-selection factor.
A stronger supplier evaluation should ask whether the supplier can control:
| Supplier Capability | Buyer Question |
|---|---|
| Product range | Can the supplier identify the correct reference? |
| Fitment support | Can it work from OE numbers, compressor models, drawings, or samples? |
| Specification control | Are critical characteristics clearly defined? |
| Sample approval | Is the approved configuration documented? |
| Production control | Can the approved configuration be reproduced? |
| Inspection | Are critical characteristics actually checked? |
| Traceability | Can batches be identified? |
| Change control | Are important changes communicated? |
| Documentation | Are inspection records available? |
| Technical support | Can the supplier resolve fitment questions? |
| Repeat orders | Can future shipments remain consistent? |
KASEN's current website positions the company as an automotive A/C parts manufacturer and exporter, with products including compressor clutches, compressors, electric compressors, valves, and bearings. The site states that it serves global aftermarket customers and domestic OEMs and welcomes buyers to discuss custom production using drawings or OEM numbers.
The site also lists “Professional Technology,” “OEM Customization,” “Global Reach,” and “Careful Production” among its stated advantages. These should be treated as company-positioning statements; buyers should still evaluate the evidence applicable to their own product and order.
What Buyers Should Ask Before Approving a Bulk Order
A strong supplier discussion can start with these questions:
Product Fitment
-
What is the exact supplier reference?
-
Which compressor does it match?
-
Which OE number is applicable?
-
What vehicle application is confirmed?
-
Which pulley and bearing configuration is supplied?
Quality Control
-
Which dimensions are inspected?
-
Which electrical characteristics are checked?
-
Is air gap inspected?
-
Is runout checked where applicable?
-
Is the completed assembly functionally inspected?
Production Consistency
-
How is the approved sample controlled?
-
How are product revisions identified?
-
How are component substitutions controlled?
-
How is batch traceability maintained?
Documentation
-
Can the buyer receive an inspection report?
-
What information appears on the report?
-
Can inspection results be linked to the production lot?
Commercial Risk
-
How should the buyer submit uncertain fitment information?
-
Can samples be compared before a larger order?
-
What information is needed for a quotation and technical confirmation?
These questions turn a generic supplier conversation into a technical sourcing process.
A Practical RFQ Template for AC Compressor Clutches
When requesting a quotation, avoid sending only:
“Please quote AC compressor clutch.”
Instead, provide as much technical information as possible.
Application Information
-
Vehicle make
-
Vehicle model
-
Production year where relevant
-
Engine
-
Compressor manufacturer
-
Compressor model
-
OE number
Existing Product Information
-
Product photos
-
Pulley diameter
-
Groove count
-
Bearing reference
-
Connector photo
-
Hub/interface information
-
Existing part number
-
Physical sample if available
Purchasing Information
-
Target quantity
-
Initial order quantity
-
Expected repeat demand
-
Packaging requirement
-
Buyer SKU
-
Target market
Quality Information
-
Sample approval requirement
-
Dimensional inspection
-
Electrical inspection
-
Functional inspection
-
Inspection report requirement
-
Customer-specific requirements
This information reduces the risk of receiving several quotations that appear comparable but actually refer to different configurations.
How KASEN’s Product Data Can Help Buyers Build an Inspection Baseline
KASEN's current product catalogue contains individual clutch references with model-specific information.
For example:
| KASEN Reference | Published Application | Voltage | Groove | Pulley Diameter | Bearing |
|---|---|---|---|---|---|
| KS-821057 | Great Wall H3 | 12V | 4PK | 107 mm | 355020 |
| KS-821060 | Great Wall Fengjun | 12V | 4PK | 114 mm | 325523 |
| KS-823006 | Great Wall H6 1.5T / VV5 | 12V | 6PK | 123 mm | 324720 |
These are published product-level examples, not universal requirements for compressor clutches. The differences illustrate why inspection should be tied to the exact product reference.
View KASEN KS-823006 product information
For a distributor, this type of model-specific information can also help connect:
Product catalogue → Purchasing specification → Inspection sheet → Warehouse SKU
That connection is valuable for long-term inventory control.
How to Reduce Quality Disputes Between Buyer and Supplier
Many quality disputes are not caused by bad intentions.
They happen because the buyer and supplier are working from different definitions.
For example:
Buyer:
“The pulley is too large.”
Supplier:
“It is within our standard.”
Both statements can appear reasonable if no shared specification exists.
A better system defines:
Nominal → Tolerance → Method → Actual Result → Acceptance
The same principle applies to:
-
Resistance
-
Air gap
-
Runout
-
Bearing dimensions
-
Hub dimensions
-
Connector configuration
-
Pulley geometry
The goal is to replace subjective language with measurable criteria.
Quality Inspection Should Support Total Procurement Cost
The cheapest unit price does not necessarily produce the lowest procurement cost.
A poor-quality or incorrectly matched clutch can create:
-
Incoming inspection rework
-
Sorting
-
Repacking
-
Replacement freight
-
Customer returns
-
Technical support
-
Warehouse errors
-
Warranty claims
-
Inventory write-offs
-
Lost customer confidence
Therefore, supplier evaluation should consider:
Unit price + inspection cost + failure cost + logistics impact + inventory risk + customer-service cost
The exact financial impact depends on the buyer's operation, so it should be calculated from actual business data rather than a generic industry percentage.
For a distributor with many SKUs, even a small rate of wrong-part shipments can become expensive because the cost appears repeatedly across warehouse, logistics, sales, and customer-service functions.
What Quality Claims Should Buyers Be Careful With?
Professional procurement requires a distinction between:
Supplier statement
Published product specification
Inspection result
Validation evidence
These are not automatically interchangeable.
For example:
“High quality”
is a marketing statement.
“Pulley diameter: 107 mm”
is a product-level published specification for a specific reference.
“The inspected batch measured within the agreed tolerance”
is an inspection result.
“The product completed a defined endurance test under specified conditions”
is a test/validation statement.
The buyer should request the level of evidence appropriate to the purchasing decision.
This is also why an inspection article should not turn every general quality statement on a company website into a universal product claim.
KASEN’s Role in a Buyer-Centered Inspection Process
KASEN's website identifies Guangzhou Kasen Auto Air Conditioner Co., Ltd. as an automotive A/C parts manufacturer and exporter and states that the company has operated since 2007. Its current website lists compressors, clutches, electric compressors, valves, bearings, and other automotive A/C parts, and states that it serves global aftermarket customers and domestic OEMs.
The website also states that KASEN welcomes importers, buyers, and partners to visit its factory and discuss custom production based on drawings or OEM numbers.
For a buyer evaluating an AC compressor clutch, the most useful approach is therefore to provide the technical identification information first rather than asking for a generic “best clutch.”
A technical enquiry can include:
-
OE number
-
Compressor model
-
Vehicle application
-
Original clutch photo
-
Pulley diameter
-
Groove count
-
Bearing reference
-
Coil connector
-
Sample
-
Drawing
-
Required quantity
Contact KASEN for AC compressor clutch matching and sourcing discussions
AC Compressor Clutch Quality Inspection FAQ
What is AC compressor clutch quality inspection?
AC compressor clutch quality inspection is the process of verifying that a clutch matches the approved product definition and meets the agreed dimensional, electrical, mechanical, assembly, appearance, packaging, and traceability requirements.
What should be checked first on an AC compressor clutch?
Product identity should be checked first. Verify the supplier reference, buyer SKU, OE number, compressor model, vehicle application, approved sample, and product revision before performing detailed measurements.
Is checking the pulley diameter enough?
No. Pulley diameter is only one fitment characteristic. Buyers may also need to verify groove configuration, bearing, hub geometry, coil specification, connector, mounting interface, and compressor application.
Is a 12V clutch automatically interchangeable with another 12V clutch?
No. Two 12V clutches can have different pulley diameters, groove configurations, bearings, hubs, connectors, and compressor applications. Voltage alone does not establish compatibility.
How should buyers inspect a clutch bearing?
Verify the approved bearing reference and relevant dimensions, then inspect seating, rotation smoothness, noise, and play according to the agreed inspection method.
What electrical tests are useful for a compressor clutch coil?
Depending on the specification, checks can include rated voltage, resistance, continuity, connector configuration, and wiring condition. The acceptance values should be model-specific.
How important is air-gap inspection?
Air gap can influence clutch engagement behavior, but the required value should be taken from the applicable product specification, compressor design, drawing, or approved sample rather than a generic number.
Should every unit be fully tested?
Not necessarily. The buyer and supplier should define which characteristics require 100% inspection and which can be sampled. Critical characteristics may require stronger controls than routine visual checks.
Does a good sample guarantee a good production batch?
No. Sample approval establishes an accepted configuration. Batch inspection verifies whether production continues to match that configuration.
What should a buyer do if the supplier changes a bearing or pulley after sample approval?
Ask for the exact change, its reason, and an assessment of whether the change affects fitment, electrical characteristics, mechanical behavior, or other requirements. A new sample or technical approval may be appropriate.
What documents should an importer request?
Depending on the purchasing program, useful documents can include a product specification, approved sample record, inspection report, test report where applicable, packing information, and nonconformance/corrective-action records when relevant.
Can visual inspection prove clutch quality?
No. Visual inspection can identify obvious physical defects, but it cannot by itself establish dimensional accuracy, electrical characteristics, runout, engagement behavior, or long-term reliability.
What information should be included in an AC compressor clutch RFQ?
At minimum, provide the OE number, compressor model, vehicle application, product photos, pulley information, bearing information, electrical information, required quantity, and any available drawing or sample.
How can distributors reduce wrong-part returns?
Use controlled product references and connect OE numbers, compressor models, vehicle applications, pulley information, bearing references, and electrical characteristics to the same SKU. Confirm uncertain applications before bulk purchasing.
What is the difference between inspection and validation?
Inspection checks whether a product meets defined acceptance criteria. Validation is a broader engineering activity that evaluates whether a defined configuration satisfies specified requirements under defined conditions.
Conclusion
AC compressor clutch quality inspection should focus on four essentials: correct fitment, critical dimensions, electrical and mechanical checks, and batch consistency. Buyers should approve the exact clutch reference against a defined specification rather than relying on appearance or voltage alone.
For distributors, importers, compressor rebuilders, and OEM buyers, KASEN provides a broad range of automotive A/C compressor clutch solutions for different applications.
Explore AC Compressor Clutch ProductsRequest a Fitment & Quality Check